
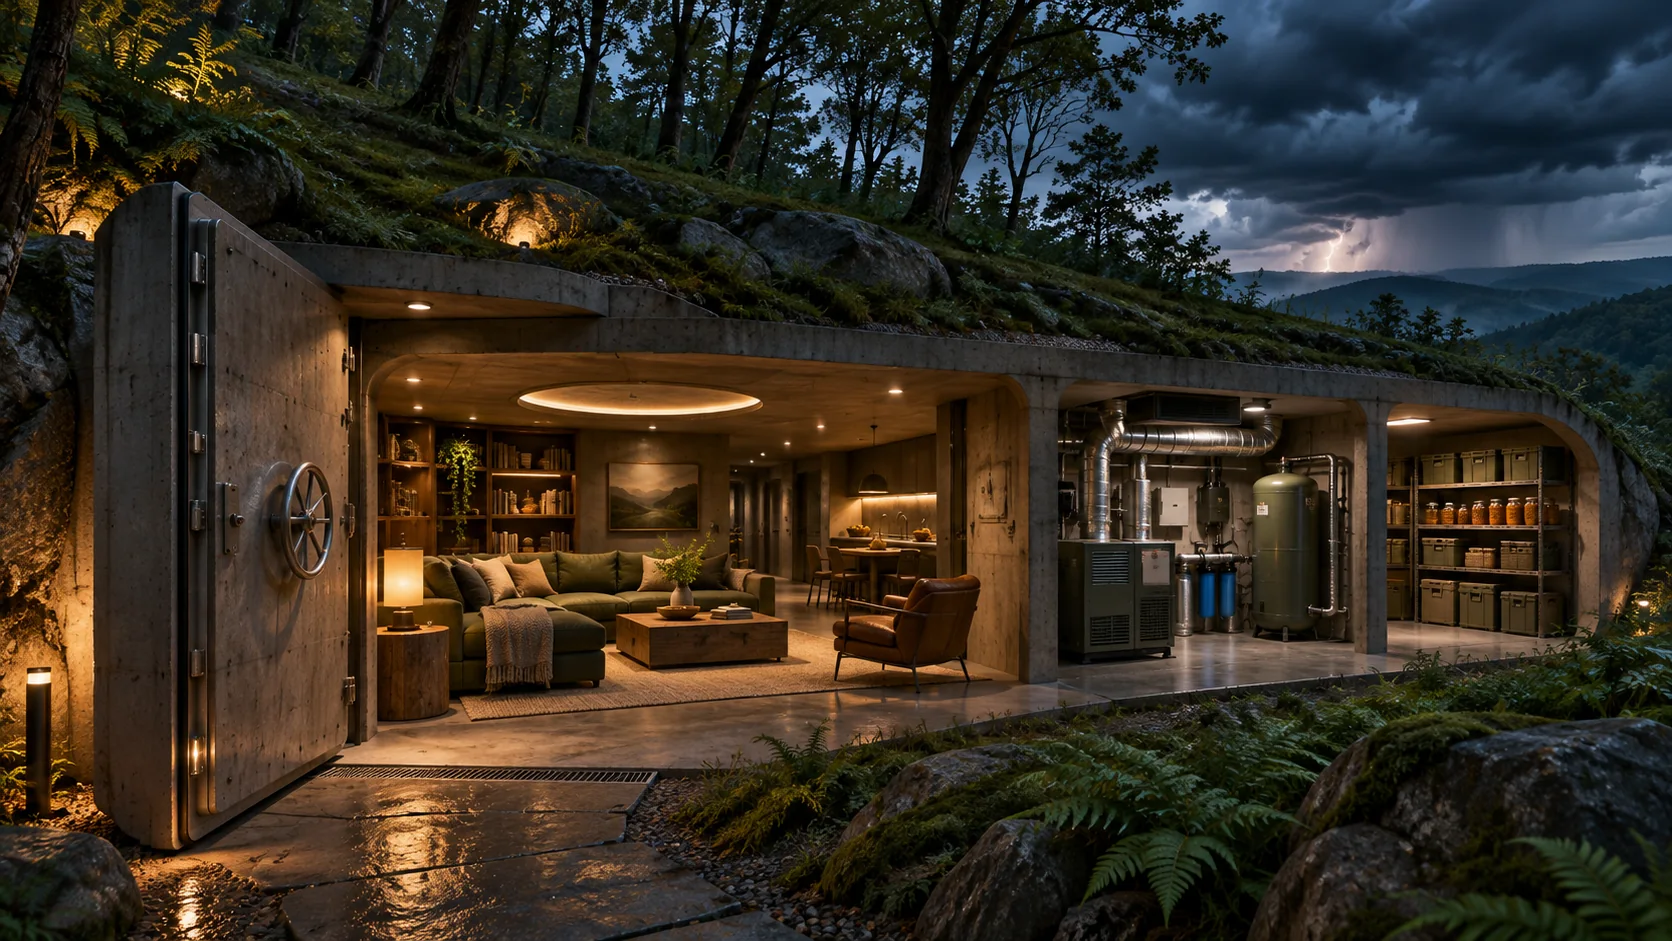
Start with the outcome you need
A beautifully rendered underground room can hide an unanswered question: what exact event is this structure intended to help you survive, for how long, and under what conditions? Advanced resilience begins by defining that problem. A room intended for a short severe-wind event, a backup-power system for essential household loads, and accommodation meant for extended occupancy are different projects. Similar marketing language does not make their design requirements interchangeable.
Write a project brief before approaching vendors. Identify the location, credible hazards, occupants, accessibility requirements, intended duration, and dependencies on outside services. Include the conditions under which evacuation remains the better or required action. A shelter is one part of a broader plan, not permission to ignore official warnings or assume the surrounding property will remain accessible.
Distinguish a safe room from a general bunker claim
In the United States, FEMA safe-room guidance addresses protection from extreme winds associated with tornadoes and hurricanes. That scope matters. Compliance with wind-related criteria should not be treated as proof of protection from every other hazard a seller mentions. Read the actual design basis and the documentation supporting it. FEMA's safe-room resources are an authoritative starting point for that specific US category.
Ask vendors to state claims precisely in writing, with the applicable standards, editions, occupancy assumptions, and evidence. Distinguish a tested component from an entire installed system. A door's rating does not establish the performance of the surrounding structure, connections, or installation. Outside the US, use the corresponding local standards and authorities. Do not import a US document as if it automatically satisfies another country's building or planning requirements.

Hire expertise that represents your interests
Use appropriately licensed local design professionals for the questions the project requires. Depending on scope and site, that may include structural, geotechnical, civil, mechanical, electrical, and other expertise. Ask who is responsible for coordination and what is included in their professional service. A qualified assessment should examine the actual property and intended use, not simply repeat a manufacturer's brochure.
Independence matters when you are evaluating a large purchase. Consider having your own professional review the proposal rather than relying only on a seller's representative. The US Department of Energy's Building America Solution Center guidance identifies site, design, access, ventilation, and other considerations for storm shelters and safe rooms. It is an orientation resource; it does not replace project-specific engineering or give a homeowner a complete construction method.
Investigate the site before selecting the structure
Ask the design team to assess flooding, groundwater, drainage, soil conditions, nearby slopes, existing structures, access, and relevant local hazards. Underground does not automatically mean protected. A site can make a proposed system unsuitable, require substantial additional work, or change the project's risk and cost. Investigations should happen early enough to affect the decision, before a deposit locks you into a particular product.
Clarify which permits, inspections, planning approvals, utility coordination, and other authorizations are needed locally. Confirm requirements with the authority having jurisdiction and relevant professionals. Ask for the expected documentation and inspection milestones. A vendor's statement that approval is unnecessary should not be the only basis for proceeding. Likewise, an issued permit is not a substitute for confirming that the completed work matches the approved design and intended use.

Treat entry, exit, and access as primary functions
Ask how every intended occupant reaches the space under the conditions being planned for. Consider children, people with limited mobility, service animals, caregivers, and anyone who may be injured or unwell. Stairs, narrow openings, heavy doors, and distance from the home can matter more than the amount of equipment inside. Have the design team address safe access and egress for the applicable hazards and code requirements.
Discuss how debris, loss of power, or conditions outside could affect leaving and communicating. Ask what emergency responders would need to know, consistent with local procedures and household privacy. Do not modify doors, openings, structural components, or ventilation yourself to create a workaround. Changes that look minor can affect the design's performance. Any alteration should go back through the responsible professionals and required approvals.
Evaluate life support as connected systems
For extended occupancy, ask qualified professionals to explain the design assumptions for air quality, ventilation, temperature, water, sanitation, lighting, communications, fire safety, and energy. Ask what happens when one component fails and what maintenance is required to keep the system functional. Capacity claims should be tied to specific occupants, conditions, and operating limits rather than a vague assertion that a space is self-sufficient.
Include essential medical equipment and individualized care needs in the planning process with clinicians and equipment providers. Do not assume that a general backup system can safely support specialized care. Keep fuel-burning equipment out of occupied enclosed spaces and follow applicable professional design and manufacturer requirements for any installed system. This article intentionally provides due-diligence questions rather than hazardous do-it-yourself construction or ventilation instructions.
Price the entire ownership period
Ask for an itemized project cost that covers site investigations, design, approvals, transport, installation, inspections, commissioning, access works, and any necessary service connections. Then budget for recurring maintenance, replacement parts, consumables, testing, insurance questions, and eventual repair. Compare the proposal with other ways of reducing the same risk, such as qualified home improvements, suitable backup arrangements, or a more reliable evacuation plan.
Review the contract with appropriate professional advice. Clarify scope, exclusions, warranties, payment stages, change procedures, completion criteria, and what happens if the site proves unsuitable. Keep money tied to documented milestones where an appropriate contract allows. Avoid letting dramatic claims or a short sales deadline compress the time needed for independent review. A serious seller should be able to explain what is being supplied and what remains your responsibility.
Commission, rehearse, and keep records
Before treating the project as operational, obtain the agreed inspection and commissioning records, as-built documentation where applicable, manuals, training, and maintenance schedule. Confirm who can answer technical questions later and how replacement parts are obtained. Practise ordinary entry, communication, and exit procedures under safe conditions, without creating hazardous tests or frightening unsuspecting occupants.
Review the plan when the household or site changes. A sophisticated system can lose usefulness through neglected maintenance, inaccessible entry, outdated assumptions, or dependence on one person who knows how it works. Advanced resilience is the disciplined ability to make and maintain sound decisions. The most impressive feature should be the evidence that the system fits the hazard, the property, and the people relying on it.
Your next useful moves
- Write a hazard-specific project brief and evacuation decision points.
- Verify the scope behind standards and performance claims.
- Use independent, appropriately licensed local professionals.
- Resolve site, permits, access, egress, and system dependencies.
- Budget commissioning, maintenance, records, and long-term ownership.
Household Handoff Sheet gives you a small first step.
Get the free resource →Local instructions, individual needs and product specifications can change. This research edition is educational; follow current authorities and appropriate qualified professionals.
Report a correction →